Skatepark Votice
Skatepark Votice
Skatepark Votice
Skatepark Votice
Skatepark Votice
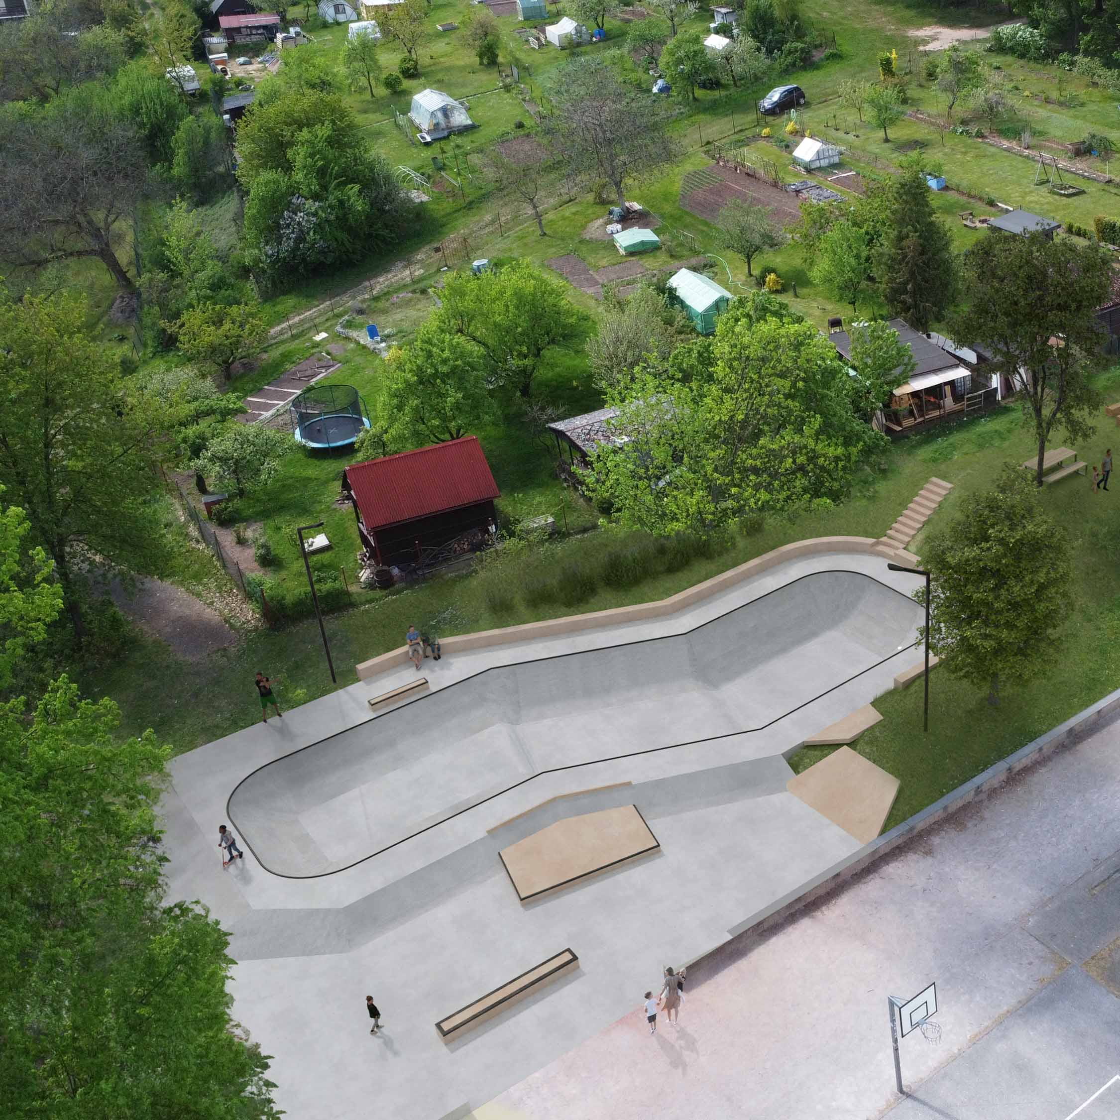
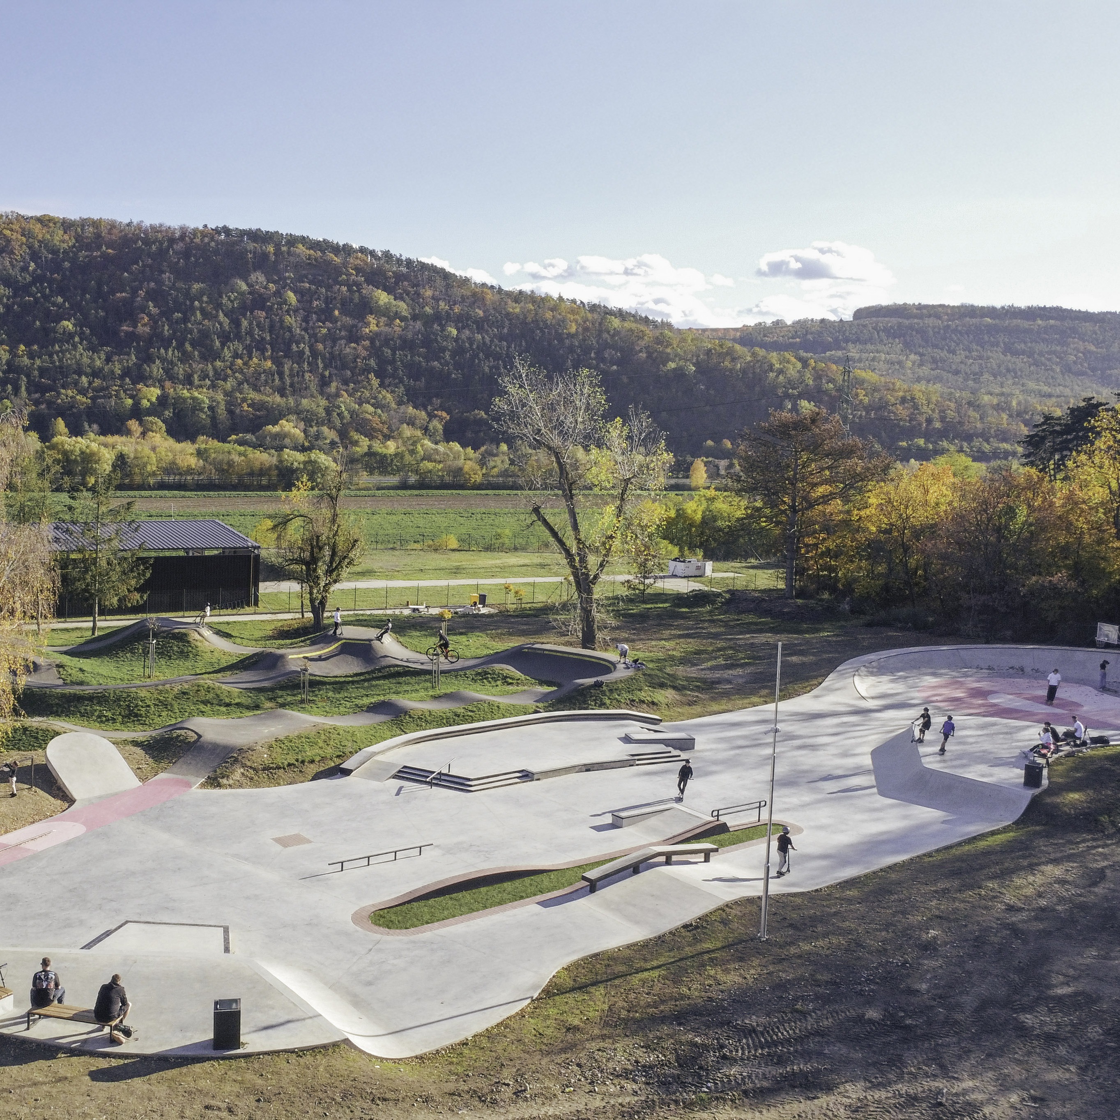
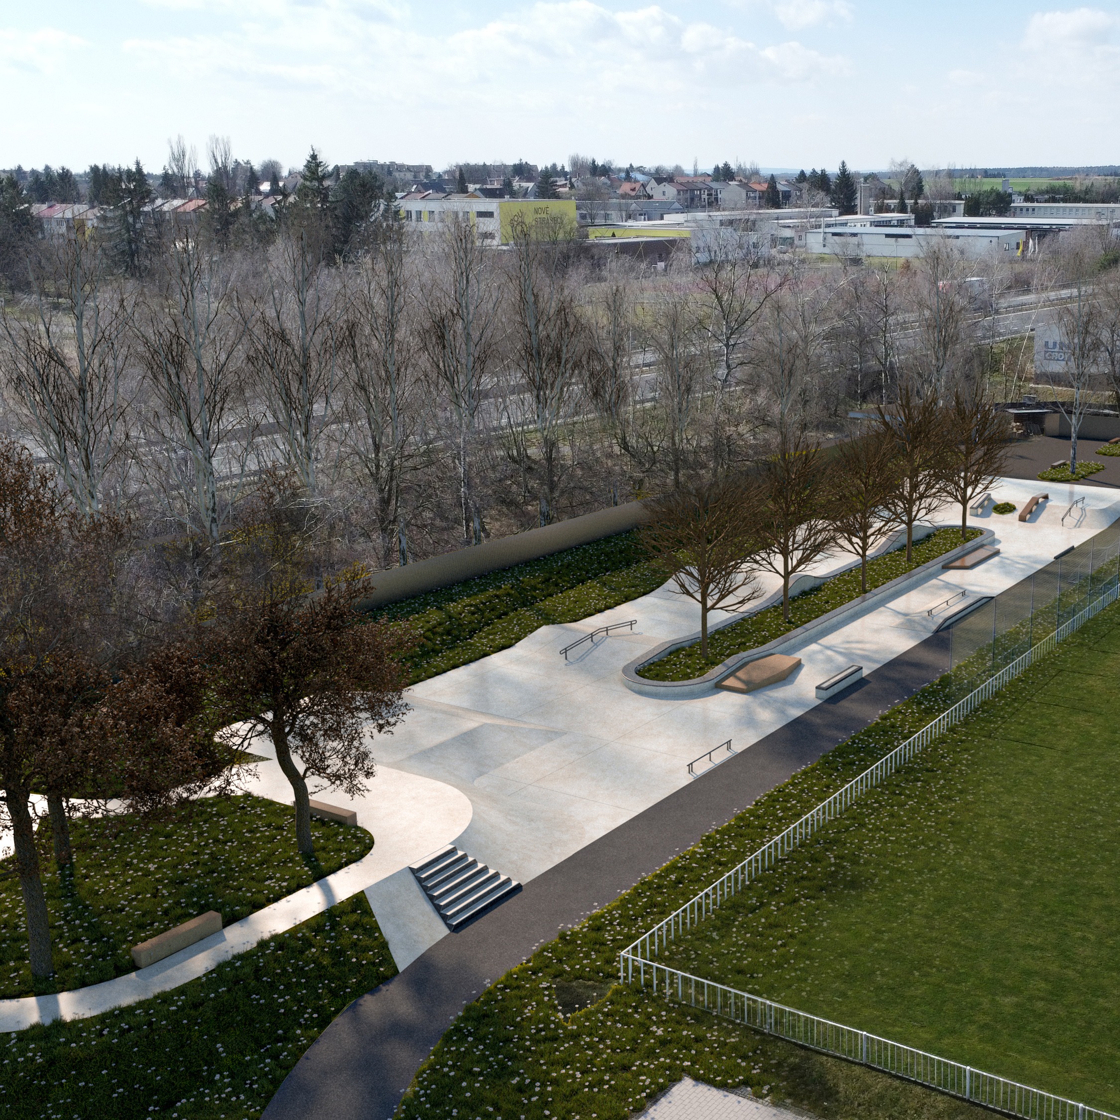
A new concrete skatepark with a natural character has replaced the original asphalt surface with its old metal obstacles. The skatepark is accessed from the road through a concrete ditch that gradually sinks into the main concrete surface. Its colour and morphology are designed to integrate as naturally as possible into the surrounding landscape. The space is complemented by a wooden seating platform beneath mature trees, connected by a gravel path.
The design works with the existing trees as an integral part of the skatepark itself. One example is a cantilevered bank that connects to a tree, together forming a unique skateable element. The skatepark forms a tandem with an asphalt pump track, naturally extending the active zone for wheeled sports within the surrounding natural environment.
CLIENT The town of Votice
CLIENT The town of Votice
CLIENT The town of Votice
CLIENT The town of Votice
CLIENT The town of Votice
YEAR 2026
YEAR 2026
STATUS Completed
STATUS Completed
LOCATION Votice
LOCATION Votice
LOCATION Votice
LOCATION Votice
LOCATION Votice
SIZE 800 m2
SIZE 800 m2
SIZE 800 m2


/ original state of the site
/ original state of the site
/ original state of the site
/ original state of the site
/ original state of the site

/ ditch
/ ditch
/ ditch
/ ditch
/ ditch


/ podium
/ podium
/ podium
/ podium
/ podium


OTHER PROJECTS
OTHER PROJECTS
OTHER PROJECTS













U / U Studio s.r.o.
IČ: 09147373
Číslo účtu: 2296957002/5500
Ateliér / korespondenční adresa:
Kamenická 5
Praha 7 Letná
170 00
Sídlo:
Křišťanova 1638/12
Praha 3 Žižkov
130 00
info@uustudio.cz
+420 724 819 859
© U / U Studio s.r.o. 2023